

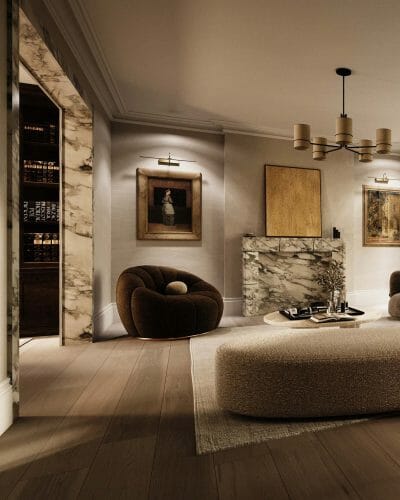
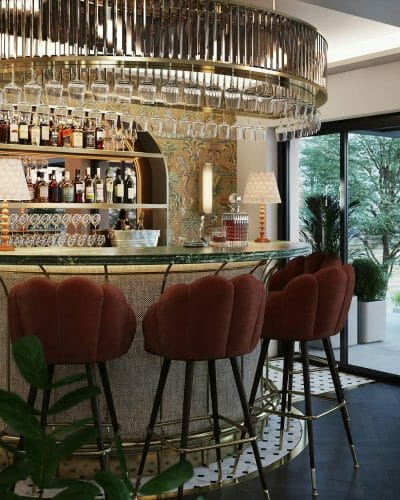

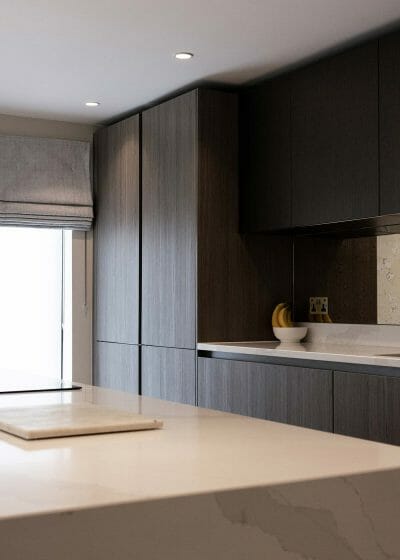


Creating a truly exceptional home requires more than great architecture alone. The most successful homes are those where the architecture, interiors, and landscape are conceived as one considered vision—each element working seamlessly together to create a home that feels balanced, beautiful, and deeply connected to the people who live within it.
At Christopher David Design, we bring together architecture, interior design, and landscape design under one roof, allowing every aspect of your home to be carefully coordinated from the very beginning. This holistic approach ensures each space flows effortlessly into the next, creating homes that are not only visually beautiful but intuitive, personal, and enduring.
Whether you are renovating a period property, extending a family home, or creating a new residence from the ground up, we guide you through every stage of the journey. From the earliest sketches and planning approvals through to construction, interior installation, and final styling, we offer a complete turnkey service designed to make the process enjoyable, seamless, and rewarding.
Architectural Designers in Esher
We at Christopher David Design are dedicated to transforming residences into extraordinary living spaces, and our projects in the vibrant areas of Esher and Surrey stand as a testament to our commitment to excellence. In the diverse and culturally rich locales of these regions, we find a harmonious mix of traditional and modern architecture, providing a perfect canvas for our design narratives. Our team, with its keen eye for detail and passion for bespoke craftsmanship, has been instrumental in helping homeowners in these areas bring their vision to life, tailoring each space to reflect their distinct tastes and aspirations.
Specializing in designing, renovating, and extending homes in the picturesque town of Esher, Surrey, our studio brings a refined and elegant approach to each project, ensuring your home is not just a structure, but a sanctuary of bespoke beauty and comfort.
Our Approach
Discovery
Every remarkable home begins with understanding the people who will live within it.
Our process starts with an in-depth design consultation, where we take the time to understand your lifestyle, aspirations, routines, and vision for the future. Together, we explore how you live, entertain, relax, and spend time with family, allowing us to create a detailed brief that captures not only your practical requirements but also the feeling you want your home to evoke.
This stage forms the foundation for everything that follows, ensuring the home we create is entirely tailored to you.
Design
With a clear understanding of your vision, we begin shaping the design.
Through our collaborative design process, we explore ideas, develop layouts, refine details, and carefully consider how every space will function and feel. Architecture, interiors, and landscape design are developed together, ensuring a cohesive and harmonious result.
As the design evolves, we present concepts, drawings, visualisations, and material palettes that allow you to fully experience the proposal before construction begins. Once the design has been approved, we manage the planning application process and prepare the detailed technical information required to bring the project to life.
From planning approval through to comprehensive construction drawings, every detail is carefully considered to ensure a smooth transition into the building phase.
Delivery
The final stage is where the vision becomes reality.
Working alongside carefully selected contractors, artisans, and specialist craftsmen, we oversee the construction process and manage every aspect of delivery on your behalf. Acting as your trusted representative throughout the build, we coordinate the project, monitor quality, manage budgets, and ensure every detail is executed to the highest standard.
For clients seeking a fully managed experience, our turnkey service extends through procurement, interior installation, furniture placement, and final styling, allowing you to enjoy a seamless journey from concept to completion.
The result is more than a beautifully finished house—it is a timeless home, thoughtfully crafted around your life, ready to be enjoyed for years to come.


Our Expertise: Tailoring Homes to Your Lifestyle
Our expertise lies in our ability to tailor our designs to the unique narratives of each client. Whether it’s crafting a new home from the ground floor on up, undertaking a sensitive renovation, or seamlessly executing an extension, our team approaches each project with a deep commitment to craftsmanship and personalized design.
Designing Bespoke Homes with Architectural Designers in Esher
In the picturesque town of Esher, we find inspiration in its blend of historical charm and contemporary living. Our designs are a reflection of this unique character, blending seamlessly with the local landscape while introducing modern comforts and bespoke elegance.
Renovations and Extensions: A Touch of Elegance
Our renovation and extension services in Esher are marked by our signature approach of subtle luxury design. We understand that these projects are more than just additions to a house; they are opportunities to enhance your living experience. Our team ensures that every project not only complements your existing home but also elevates it to a new level of sophistication.
Our Services
Architecture
Our architectural services are the cornerstone of our studio. We take pride in designing homes that are not only visually stunning but also deeply functional, mirroring the unique lifestyles and personalities of our clients. From modern new builds to sensitive renovations and seamless extensions projects, our approach in Esher is always guided by our commitment to creating spaces of understated elegance and timeless design.
Interior Design
The interior of a home is where stories are told and memories are made. Our interior design service focuses on creating spaces that are an amalgamation of luxury, comfort, and personal expression. We tailor each interior to reflect the individual character of the property and the homeowners, blending colors, textures, and materials to create environments that are not only aesthetically pleasing but also warmly inviting.
Landscape Design
A home’s exterior and surrounding landscape, are integral to its overall charm. Our landscape design services in Esher aim to create outdoor spaces that are a natural extension of the home. We design gardens and outdoor areas that resonate with the home’s architectural style, crafting serene environments that allow you to unwind and connect with nature in your own private oasis.
Collaboration with Local Authorities for Seamless Execution
We navigate the intricacies of local planning regulations and building codes with ease and expertise. Our experience working with local authorities in the area ensures that all aspects of your project, from planning permission to final execution, are handled with finesse and attention to detail.
Initial Consultation: Understanding Your Vision
The journey to your dream home begins with a thorough consultation. This foundational step allows us to understand your vision, preferences, and lifestyle, ensuring that the design of your new home, renovation, or extension perfectly aligns with your aspirations.
Sustainability Interwoven with Luxury
At Christopher David Design, we believe that luxury and sustainability can coexist beautifully. We are committed to sustainable design practices, ensuring that every project we undertake in Esher is not only aesthetically pleasing but also environmentally responsible.

Our Team: A Blend of Expertise and Passion
Our team of architectural, interior and landscape designer are united by a shared passion for creating unique spaces. We bring a diverse range of skills and innovative thinking to each project, ensuring that every home we design in Esher is a masterpiece of comfort and elegance.
Architectural Services
Extensions & Renovations
At Christopher David Design, we excel in crafting extensions and renovations that seamlessly blend with the existing architecture while introducing a fresh, luxurious perspective. Our approach in Esher is to enhance your home’s space and functionality without compromising its original charm. Whether it’s expanding a living area or modernizing an outdated space, close collaboration with our team ensures that each renovation or extension is a harmonious addition to your home.
Listed Buildings and Conservation Areas
Our expertise extends to the delicate task of working with listed buildings and properties in conservation areas. We understand the intricacies involved in maintaining the historical integrity of these structures while introducing contemporary comforts. We navigate these challenges with sensitivity and creativity, ensuring that our interventions respect the site and past while embracing modern living standards.
Basement Conversions
Transforming underutilized basements into vibrant living spaces is one of our specialties. Our basement conversions in Esher are designed to maximize space and light, creating functional and luxurious areas that cater to your family’s needs. From home cinemas to private gyms, we strive to ensure that your basement becomes an integral and enjoyable part of your home.
Barn Conversions
Barn conversions present a unique opportunity to blend rustic charm with modern luxury. At Christopher David Design, we take pride in converting old barns into stunning, contemporary homes. Our team expertly balances the preservation of original features with the introduction of modern amenities, creating a distinctive and comfortable living space.
New Build Homes
For those looking to start from scratch, our new build homes service offers the opportunity to create a bespoke residence tailored exactly to your preferences. We work closely with our clients to design and build homes that are not only visually stunning but also perfectly suited to their lifestyle and needs. Each new house we build is a testament to our commitment to quality, innovation, and bespoke luxury.
Why Choose Christopher David Design in Esher
Choosing our studio means entrusting your home to a team that excels in creating beautiful spaces. We are dedicated to delivering architectural solutions that are not only visually stunning but also a reflection of your unique lifestyle, ideas and aspirations.
Contact Us for Your Architectural Needs in Esher
To begin the journey of transforming your house into a bespoke home, contact our team of designers at Christopher David Design. Reach out to us at +44(0)20 3916 5532 or email info@christopher-david.co.uk for a detailed consultation and let us help you create the space you have always dreamed of.
Frequently Asked Questions
What makes Esher a distinctive location for design projects?
The area combines excellent connectivity to London with some of North Surrey’s most generous residential plots and varied housing stock. Many properties date from the inter-war period, with large detached homes on tree-lined roads and substantial rear gardens that suit home improvements, add extensions, and whole-home renovations. Proximity to the River Mole, Claremont Landscape Garden, and Esher Common also makes landscape planning an important part of residential design. Local knowledge is particularly valuable when working on properties across Esher and navigating Elmbridge Borough Council requirements.
Are there conservation areas in Esher that affect planning?
Yes. Certain parts of the historic village centre and surrounding residential streets are protected, with additional controls applying to development. Projects in these locations require a sensitive approach, and some permitted development rights may be restricted through Article 4 directions. Christopher David Design has experience working within these constraints and preparing design and access statements that respond to the character and appearance of the local setting.
Do I need planning permission for a house extension in Esher?
Whether planning permission is required depends on the size, type, and location of the proposed work. Many single-storey rear extensions fall within permitted development rights and do not require a formal application, although this depends on the property’s planning history, protected status, and the dimensions of the proposal. Two-storey additions and side projects on corner plots typically require full permission from Elmbridge Borough Council. Christopher David Design assesses eligibility and guides clients through the planning process during the initial feasibility stage.
How long does an architectural design project in Esher take?
Timescales depend on the type and scale of the work. A typical home improvement project, from initial design through planning and construction to completion, usually takes 12 to 18 months. A whole-home renovation may take 18 months to two years, while a basement conversion or new build can take two to three years from initial concept to handover. The programme may also include technical design, building regulation approval, contractor coordination, and project management. Christopher David Design prepares realistic schedules at the outset and reviews them at each stage so clients can plan ahead confidently.
How do I start an architectural design project in Esher with Christopher David Design?
The first step is a free introductory conversation. Call +44 (0)20 3916 5532, email info@christopher-david.co.uk, or use the contact form to arrange a call. The studio will take the time to understand the property, the brief, and what the project needs to achieve before discussing the next steps. A discovery call can also be booked directly online. For homes within Elmbridge Borough, an early feasibility conversation covering planning, structural considerations, and the likely scope is the most valuable place to begin.
Get in Touch...
We can help bring your project to life. Please leave us a message with project details, and we'll contact you to schedule a free consultation.




Our Latest Projects

Boscobel Place
Carrying out both architecture and interior design services, Boscobel Place underwent an extensive renovation that balances a contemporary design with the traditional features of a period mews property in Belgravia.

Heathfield House
Tucked away in the charming village of Arkley in Hertfordshire, Barnet Lodge involved a complete interior redesign of a pre-fabricated mock-Tudor style property. The project entails a full refurbishment and reconfiguration of the ground floor plan to optimise available space in the property. The result is a design that lends itself to modern living, achieving an elegant and refined home tailored to accommodate a growing young family.
Get in Touch...
We can help bring your project to life. Leave us a message with some details of the project and we’ll contact you back to book a free consultation.