




Brookmans Avenue

Brookmans Avenue Renovation
Located in Hertfordshire, Brookmans Avenue is a comprehensive transformation of an existing property into a generous, light-filled family home, carefully reconfigured to support modern living at scale.
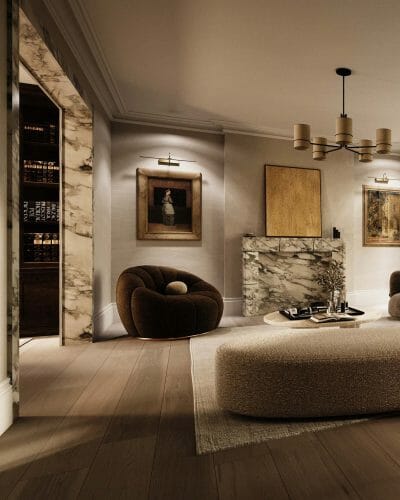
From the outset, the project was guided by the desire to create a house that could evolve with family life — one that feels open and connected, yet capable of offering moments of privacy, retreat, and calm. The new architecture unfolds gradually, revealing a sequence of spaces that feel purposeful, generous, and intuitively connected.
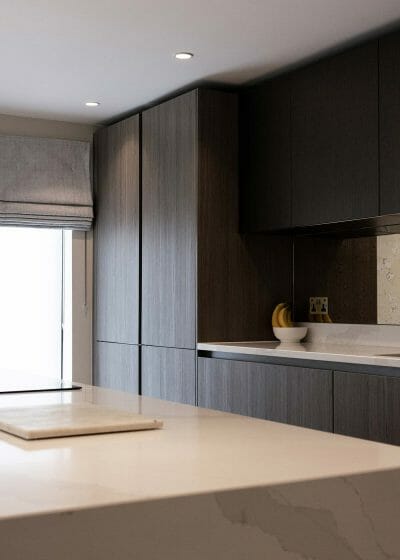
At ground floor level, the home opens into a large open-plan kitchen, dining, and living space that now anchors daily life. Designed to be experienced from morning through to evening, this space is flooded with natural light and shaped around movement, gathering, and conversation. The kitchen sits confidently at its centre, while the dining and living areas flow effortlessly beyond, creating a setting that works as well for family routines as it does for entertaining.


Our Design Journey
A sense of arrival is created through a grand staircase, conceived not simply as a functional element, but as a sculptural centrepiece within the home. Its proportions, detailing, and relationship to light give it a quiet authority, establishing a rhythm that carries through the rest of the house and connects the new and existing levels with ease.
Beyond the principal living spaces, the house reveals further layers of considered design. A dedicated home gym introduces a space for wellbeing and routine, while bespoke joinery throughout the property provides both function and refinement — integrating storage, defining zones, and bringing a crafted consistency to the interiors.
The entire home is supported by a fully integrated smart home system, allowing lighting, atmosphere, and functionality to adapt seamlessly throughout the day. These systems remain discreet, enhancing the experience of the space without ever dominating it.
Upwards, the loft conversion extends the home vertically, providing additional accommodation that feels fully resolved rather than secondary. The result is a house that feels complete — every level carefully considered, every space contributing to the whole.
Throughout the project, the architecture and interiors were developed together, ensuring a unified language across structure, detail, and finish. Brookmans Avenue is not defined by any single gesture, but by the way the home works as a complete environment — generous yet grounded, refined yet deeply livable.





More Projects

Laleham Road
