Lime Grove House

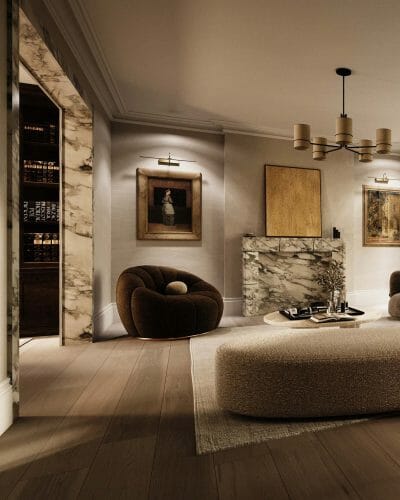
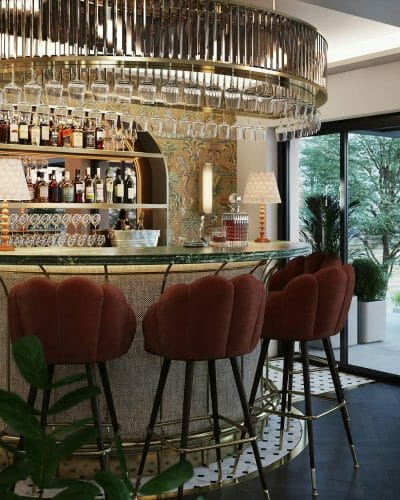
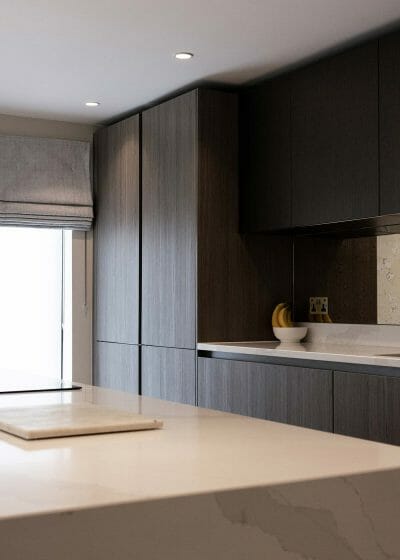
A full renovation and rear extension of a period flat situated in Shepherds Bush. Working closely with our clients to establish a brief, the project carried out full architectural services to transform the property into a beautiful home suitable for a growing family.
Project: 33 Lime Grove
Client: Private Client - Residential
Date: 2022
Location: Shepherds Bush, London
Size: -m2

Unlocking Space

The project required a sympathetic rear extension that responded to the existing features of the home while also providing an opportunity to unlock space within the property and provide better circulation alongside an enlarged kitchen and living space.

Delicately restoring the architectural details

While carrying out the full internal renovation, the objective was to design an approach that elevated the existing period elements and delicately restoring the architectural details that embody the unique character of the home.

Review
I would highly recommend using their reliable and professional services for your architectural needs
I have worked with Christopher David Design for the past couple of years, i would highly recommend using their reliable and professional services for your architectural needs, Christopher and his team are always dedicated to producing high quality drawing packages for their clients.
Get in Touch...
We can help bring your project to life. Please leave us a message with project details, and we'll contact you to schedule a free consultation.
Schedule A Call or message us below:

More Projects

Fairmile Court

Located within the private grounds of the Fairmile Court Estate, in Cobham, this residential renovation focused on sensitively extending and re-shaping a family home to better support modern living.

Christopher David Design was appointed to assist the clients in the design of a bespoke rear extension, transforming the existing kitchen and dining areas into a generous, light-filled space that now forms the heart of the home.

Heathfield House

Tucked away in the charming village of Arkley in Hertfordshire, Barnet Lodge involved a complete interior redesign of a pre-fabricated mock-Tudor style property. The project entails a full refurbishment and reconfiguration of the ground floor plan to optimise available space in the property. The result is a design that lends itself to modern living, achieving an elegant and refined home tailored to accommodate a growing young family.