Laleham Village Project

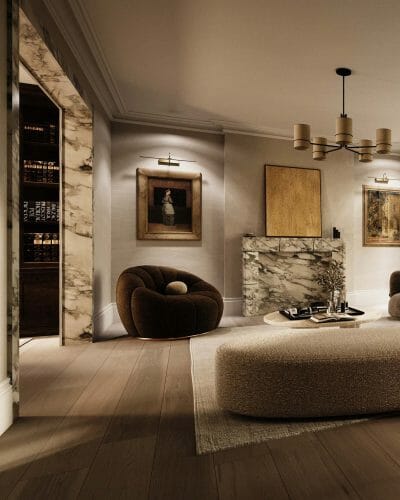
Fusing modern luxury with the serenity of Japanese design, 140 Staines Road converts a modest chalet-style bungalow, carrying out a full renovation including a rear extension and loft conversion breathing new life into the property.
Project: Laleham Village Project
Client: Private Client - Residential
Date: 2021
Location: Surrey
Size: -m2
laleham village evening table chair view

Tranquillity and sophistication

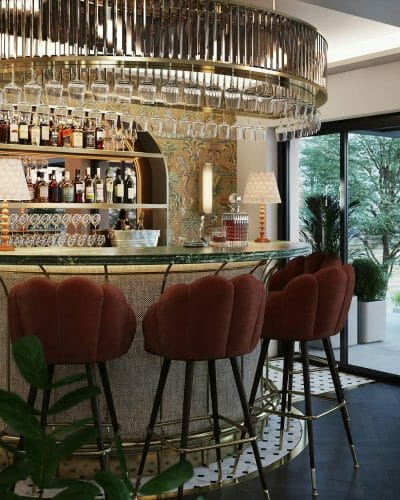
Throughout the interiors, a soft and minimal material palette is used throughout creating an atmosphere of tranquillity and sophistication, redefining contemporary living.

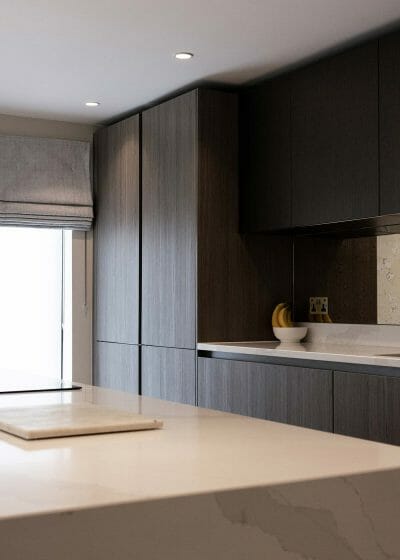
Bespoke island

Emulating traditional Japanese craftsmanship, the project uses bespoke joinery in a light timber palette with bespoke glass partitions framing views out to the garden harmonising the space. Exemplifying this is the bespoke island, which acts as a focal point, slotting in with the surrounding detailing in the open-plan space.

laleham village outside full view
laleham village hall view
Review
Great communication throughout the project
It was really good to work with Christopher. He is very professional, competent, plans are very practical, fantastic design of the building. Great communication throughout the project. I would highly recommend Christopher David Design to anyone.
laleham village living garden view
Get in Touch...
We can help bring your project to life. Please leave us a message with project details, and we'll contact you to schedule a free consultation.
Schedule A Call or message us below:

More Projects

Weybridge Renovation

A complete renovation of a period family home in Weybridge, Surrey, delivered through our fully integrated turnkey design service. From the initial architectural concept and interior design through to procurement, project management and final delivery, Christopher David Design has overseen every element of the transformation. By bringing architecture, interiors, bespoke joinery, specialist systems and construction together under one considered vision.

Heathview Gardens

A light-filled renovation transforms this family-home in Putney with a rear and side extension creating a series of cohesive living spaces including a games and pool room, defined by full-height glazing looking out to the wide patio and garden views beyond.