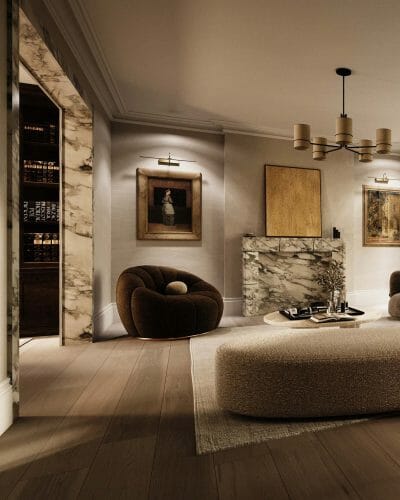
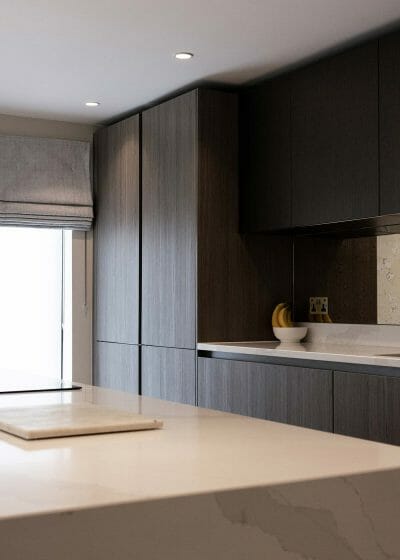
open plan kitchen living

Luxury Barn Conversion Designers

Christopher David Design is an architectural and interior design studio specialising in barn conversions in Surrey, Berkshire and Kent and throughout the South East.

Entrusted with the preservation and rejuvenation of a character-filled historical structure, the expert barn conversion specialists at Christopher David Design approach barn conversions with a balance of respect for their heritage character and the vision to unlock their potential.

This sympathetic approach requires a considered balance between embracing the opportunity for innovation and improvement, with an appreciation for existing surroundings, original features, and historical context. It’s a worthy challenge with enormous potential for a rewarding outcome. The grand scale, material textures and unique character of these icons of our agricultural history mean that barn conversions make truly magnificent homes.

At Christopher David Design, our Surrey-based team features a wealth of expertise and experience across the varied disciplines required for a successful barn conversion – architecture, interior design, landscape design and project management. And our deep knowledge and network of connections allow us to successfully navigate the stringent requirements for planning permission and listed building consent often associated with barn conversions. With meticulous vision, exacting standards and precise execution, we aim to exceed the expectations of the most discerning clients.

Bespoke Luxury Barn Conversion Specialists in Surrey

When clients engage Christopher David Design for a barn conversion the experience is entirely bespoke and meticulously managed from inspired start to impeccable finish. We balance respect for the building’s agricultural heritage with an inspired vision for structural innovations, thermal improvements and luxurious finishes. This sympathetic approach allows us to create light, spacious, character-filled environments that are both impressive and inviting – ideal for generous entertaining or grand family living.

With an understanding of traditional and contemporary materials, and the complementary role they play in the finished project, we achieve a considered balance between aesthetics and longevity, luxury and function. Authentic natural materials, reclaimed whenever possible, such as timber, glass, brick and stone, unite to connect past and present. The result is a transformation that celebrates and preserves the character of a barn conversion – whilst elevating it to reflect the best of modern living standards and the distinctive, discerning lifestyle of the homeowner.

Over the years we’ve developed relationships with a carefully curated group of accomplished tradespersons , with extensive experience in traditional building techniques and materials. This allows our barn conversions to preserve the character and integrity of the structure whilst thoughtfully upgrading to modern standards of comfort and efficiency. Our network of timber specialists, joiners, glaziers, structural engineers, traditional artisans and other experts deliver exceptional workmanship and excellent results.

barn conversions outside angle garden view

An Inspired Creative Process

As a residential architectural studio, creating homes that serve as a backdrop for exceptional lives is at the heart of what we do. Well-designed spaces can move, touch, and transform. Bespoke residential architecture elevates everyday life to an art form, and our creative process celebrates that.

The homes we create are not only aesthetically beautiful, but also feel luxuriously comfortable and welcoming to live in. Each environment perfectly caters to the client’s vision and aspirations.

Our clients are expertly guided through the process of making decisions at the optimum point for their individual timeline, so that the design journey feels smooth and enjoyable, and the results are impeccable

Intuitive Vision

Naturally, our process begins by exploring a client’s preferences and practical needs, inspirations and aspirations – how they live, and how they want to feel in their home. What home means to each client is highly personal; lifestyle is a form of individual, creative expression. The deep level of understanding we aim for in these first conversations helps intuitively establish a creative vision – which will carry the project through from initial ideas and concept sketches, to design and planning, to implementation and completion.

Handcrafted Concepts

Whilst we fully embrace the potential of technology to enhance the design process, we believe that the architecture of a home is first and foremost an art form. We always begin designing with traditional visualisation – first sketching concepts by hand, in keeping with the tactile, artistic origins of our craft.

We share these bespoke concept sketches and initial layouts with clients from their earliest stages, establishing a strong foundation of rapport from the very beginning. We continue to collaborate as the design develops, deepening trust and understanding over time.

Cohesive Curation

We take great care and pride in our craft, from the first line drawn, to the final, finishing touches – offering our clients a full range of architectural services from design and planning to interiors and landscape design.

Along the way, we collaborate with a trusted network of artisans, tradespeople and craftspeople to deliver a richly layered, harmonious home. We’ve built an abundant network of relationships with contractors, consultants and collaborators from innovative lighting designers to artisan cabinet makers – allowing for the creation of a home that’s cohesive and beautiful in every detail.

Turnkey Results

We believe in being hands-on through all stages of the process from concept to completion, until a client is settled and comfortable in their new home – and even beyond. We liaise directly with builders, trades and other consultants, expecting the unexpected and ensuring that the creative vision is interpreted as intended. Our meticulous, experienced, expert project management means that clients truly enjoy the design journey, with exceptional results.

barn conversion side view 1
Review
The best architectural service, communication and presentation.
Christopher David Design was the best choice for our project. Double storey extension and internal alterations at Ashford. The best architectural service, communication and presentation. 5 STARS FOR ALL.
Frequently Asked Questions
What is a barn conversion?

A barn conversion transforms an existing agricultural building into a modern home while retaining the character of the original building. A well-designed converted barn may preserve timber beams, stone walls, vaulted ceilings, and existing openings, while introducing improved comfort, energy efficiency, and carefully balanced proportion.

Do I need planning permission for a barn conversion in Surrey?

The planning route depends on the building, its location, and the proposed work. Some agricultural buildings may qualify under Class Q permitted development rights, but prior approval from the local planning authority is still required. Full planning permission may be needed depending on the property, its setting, and the extent of the changes.

What does a barn conversion service from Christopher David Design include?

Depending on the project, the service may include architectural design, planning support, interior design, landscape design, consultant coordination, and project management. The team develops tailored barn conversion ideas that respond to the building, the client’s needs, and its countryside setting.

What makes a barn conversion in Surrey different from other locations?

A barn conversion in Surrey may be affected by Green Belt policy, the Surrey Hills National Landscape, heritage designations, and the planning policies of the relevant local authority. These considerations can influence whether the conversion is acceptable, which planning route is appropriate, and how changes to the building and surrounding landscape should be designed.

Can a barn conversion include interior design and landscaping?

Yes. Interior and landscape design can be integrated with the architectural design to create a cohesive home. This may include open-plan living spaces, mezzanine levels, bespoke joinery, outdoor areas, planting, and improved connections to the surrounding landscape.

Get in Touch...
We can help bring your project to life. Please leave us a message with project details, and we'll contact you to schedule a free consultation.
Schedule A Call or message us below:

More Of Our Services

Renovations

As specialists in London renovations, we believe it’s important to recognise the architectural history and character so abundant in our local areas. We feel the strongest of connections to the artisan roots and old masters of our craft. And we appreciate that, as residential designers our clients entrust us to create their most personal living spaces.

House Extensions

As a specialist studio of residential architectural design for home extensions, we deeply understand the exciting potential of an extension to create a home that is truly ideal. Whether it’s space for a growing family, a thriving working life, generous entertaining – or indeed all of those – engaging an architectural designer for a home extension makes it possible to live an ideal life in an ideal area.