Wall House

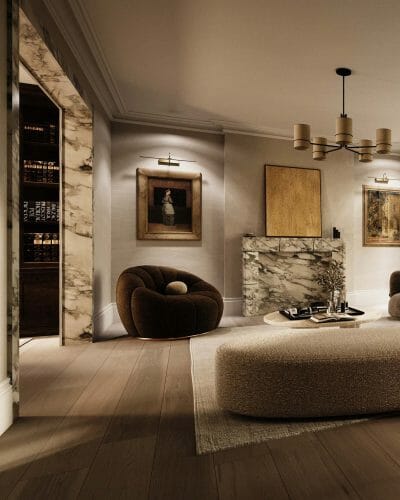
Taking on the challenge of restoring and breathing new life into a beautiful Grade II listed farmhouse and stable building, Wall House creates a three-bedroom family home. The design remains faithful to the original character of the rural structures, while adding a contemporary twist in the interiors.
Project: Wall House
Client: Private Client - Residential
Date: 2022 - 2023
Location: Winkfield, Surrey
Size: -m2

Grade II listed farmhouse

Given the property’s location, the primary hurdle to overcome for this proposal revolved around effectively manoeuvring through the planning system, working closely with local conservation teams and Historic England to ensure a sensitive renovation.

Open-plan family living

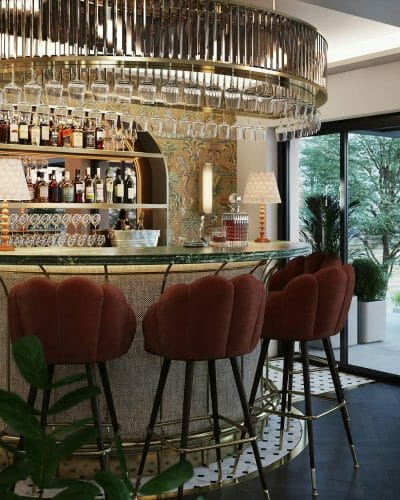
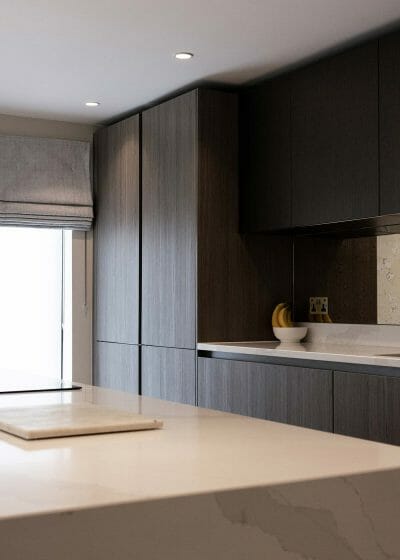
Internally, the stable building opts for a soft interior palette complimented with light wood tones in the joinery that exude a timeless quality. The layout lends itself to open-plan family living with a combined kitchen, living and dining area while adding features such as a spa area. Externally, the renovation harmoniously blends traditional and contemporary elements, incorporating additional glazing where possible mixed with local materials including brick and stone.

Review
Christopher David Design, highly recommended company
Christopher David Design, highly recommended company. They are best architects and designers so far I meet. From beginning to end of my project, they've been working with us.

Get in Touch...
We can help bring your project to life. Please leave us a message with project details, and we'll contact you to schedule a free consultation.
Schedule A Call or message us below:

More Projects

Orchard Court

Focusing on landscape design, Orchard Court features an extensive renovation of the external areas of the property, refining outdoor areas and including a luscious range of planting. The project includes a new pool building and pool complete with an outdoor built in barbeque area and Japanese Garden.

Ascot House

Situated behind the infamous Ascot race course, the project included architectural services to include a sympathetic extension that carefully slots in with the existing property to improve the overall look of the rear of the home.