Paddock House

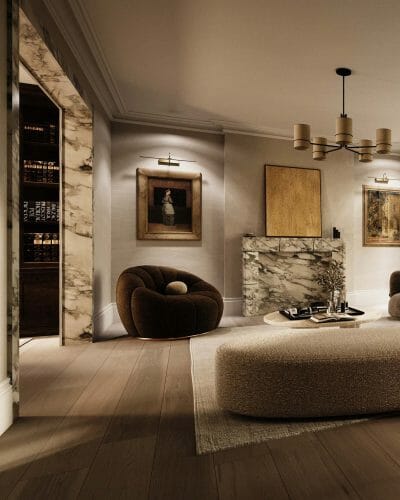
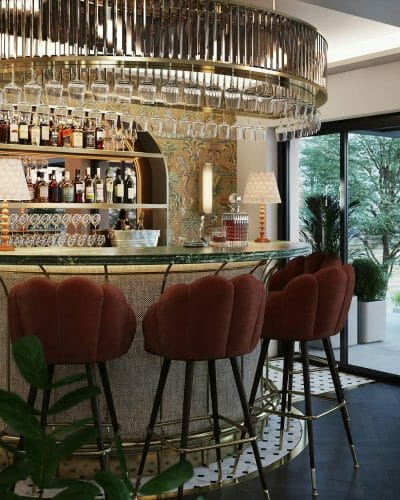
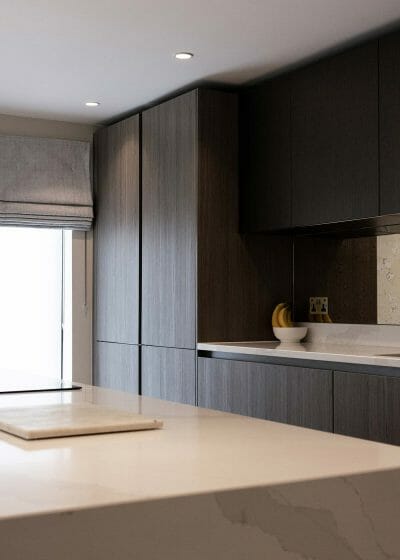
Transforming a modest 1950s bungalow, Paddock House encompasses both architecture and interior design services, marrying a sustainability-led approach with a modern aesthetic.
Project: Riverside Place
Client: Private Client - Residential
Date: 2023
Location: Surrey
Services: Architecture
Size: -m2

A 6-metre vaulted ceiling

The major renovation works to the property create an additional 300sqm in the property with striking internal features such as a 6-metre vaulted ceiling, paired with a modern renovation equipped with bespoke joinery and high-spec lighting design.

Breath-taking vistas

The building presented several intriguing opportunities to frame views out to the river. Implementing a large glazed gable-end to the property, blurring the boundary between indoor and out and capturing breath-taking vistas of the river and the Thames Estuary.

Review
They are a highly reliable and professional team
I have worked with Christopher David Design on multiple projects , they are a highly reliable and professional team to work with and I would definitely recommend them for your architectural services!
Get in Touch...
We can help bring your project to life. Please leave us a message with project details, and we'll contact you to schedule a free consultation.
Schedule A Call or message us below:

More Projects

Fairmile Court

Located within the private grounds of the Fairmile Court Estate, in Cobham, this residential renovation focused on sensitively extending and re-shaping a family home to better support modern living.

Christopher David Design was appointed to assist the clients in the design of a bespoke rear extension, transforming the existing kitchen and dining areas into a generous, light-filled space that now forms the heart of the home.

Wraysbury Riverside

An all-encompassing project, providing architecture, interior and landscape design alongside on-site project management for a new-build property in Wraysbury, Staines.