Lombardy Place

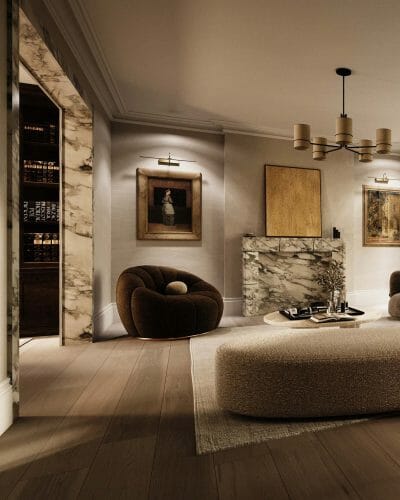
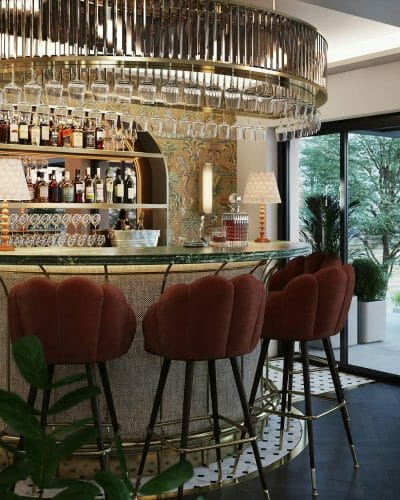
Nestled around the corner to the beautiful Hyde Park in Central London, Lombardy Place included a full renovation and rear extension to the existing home. Blending classic elegance with contemporary sophistication, the project included both architectural and interior design services to transform the period property.
Project: Lombardy Place
Client: Private Client - Residential
Date: 2022
Location: Bayswater, London
Size: -m2

Connecting the indoors with the outdoors

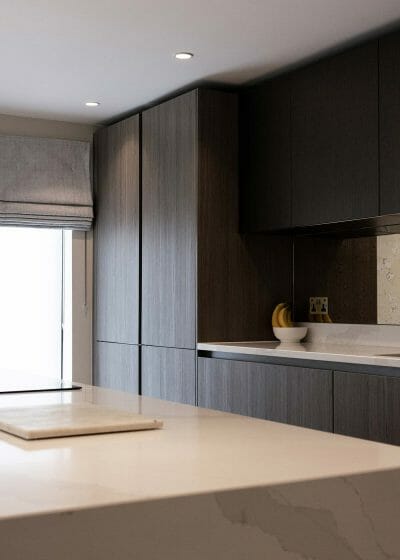
A meticulously design rear extension provides a new kitchen and living area, where large glazed doors effortlessly connect the indoors with the charming outdoor area.

Modern comfort

Despite the intricacies of the planning process with the property situated in a conservation area, the design managed to achieve an extensive renovation and addition that pays homage to its heritage while offering modern comfort and style.

Review
CDD have been a pleasure to work with and would highly recommend.
We have been working alongside this practice for a few years now and they also do a great job with crisp clean concept renders and clear drawings. CDD have been a pleasure to work with and would highly recommend.
Get in Touch...
We can help bring your project to life. Please leave us a message with project details, and we'll contact you to schedule a free consultation.
Schedule A Call or message us below:

More Projects

Bosuns Lodge

Carrying out both architecture and interior design services, Bosuns Lodge is undergoing an extensive renovation that balances a contemporary design with the traditional features of a listed property in Surrey.

Brookmans Avenue

Christopher David Design was appointed to lead the full renovation and extension of the house, reshaping both its plan and its presence. Through a combination of a double-storey rear extension, a single-storey addition, and a loft conversion, the property has been reimagined as a cohesive, expansive home that balances everyday practicality with architectural presence.